
Listing by: ONEKEY as distributed by MLS GRID / Listed By: David Jaramillo, Better Homes And Gardens Real Estate Realty Connect - Contact: 631-836-1932
68 Oakdale Avenue Selden, NY 11784
Active (55 Days)
$649,999 (USD)
Description
MLS #:
1045129
1045129
Taxes
$6,919(2026)
$6,919(2026)
Lot Size
0.6 acres
0.6 acres
Type
Single-Family Home
Single-Family Home
Year Built
1935
1935
Style
Ranch
Ranch
School District
Middle Country
Middle Country
County
Suffolk County
Suffolk County
Listed By
David Jaramillo, Better Homes And Gardens Real Estate Realty Connect, Contact: 631-836-1932
Source
ONEKEY
Last checked Oct 26 2026 at 2:36 AM EDT
ONEKEY
Last checked Oct 26 2026 at 2:36 AM EDT
Bathroom Details
- Full Bathroom: 1
Interior Features
- Eat-In Kitchen
- Washer/Dryer Hookup
- Open Kitchen
- Walk Through Kitchen
- Kitchen Island
- First Floor Bedroom
- Formal Dining
- First Floor Full Bath
- Beamed Ceilings
- Natural Woodwork
- Quartz/Quartzite Counters
- Stone Counters
Kitchen
- Dryer
- Microwave
- Refrigerator
- Washer
- Electric Oven
Heating and Cooling
- Oil
- None
Basement Information
- Partial
- Unfinished
- Walk-Out Access
Utility Information
- Utilities: Trash Collection Public, Electricity Connected, Water Connected
- Sewer: Cesspool
School Information
- Elementary School: New Lane Memorial Elementary School
- Middle School: Dawnwood Middle School
- High School: Newfield High School
Parking
- Driveway
- On Street
- Garage
Living Area
- 1,734 sqft
Additional Information: Realty Connect | 631-836-1932
Location
Estimated Monthly Mortgage Payment
*Based on Fixed Interest Rate withe a 30 year term, principal and interest only
Listing price
Down payment
%
Interest rate
%Mortgage calculator estimates are provided by Better Homes and Gardens Real Estate LLC and are intended for information use only. Your payments may be higher or lower and all loans are subject to credit approval.
Disclaimer: Square footage is based on information available to agent, including County records. Information has not been verified by agent and should be verified by buyer.
Based on information submitted to the MLS GRID as of 10/25/2026 22:36. All data is obtained from various sources and may not have been verified by broker or MLS GRID. Supplied Open House Information is subject to change without notice. All information should be independently reviewed and verified for accuracy. Properties may or may not be listed by the office/agent presenting the information.


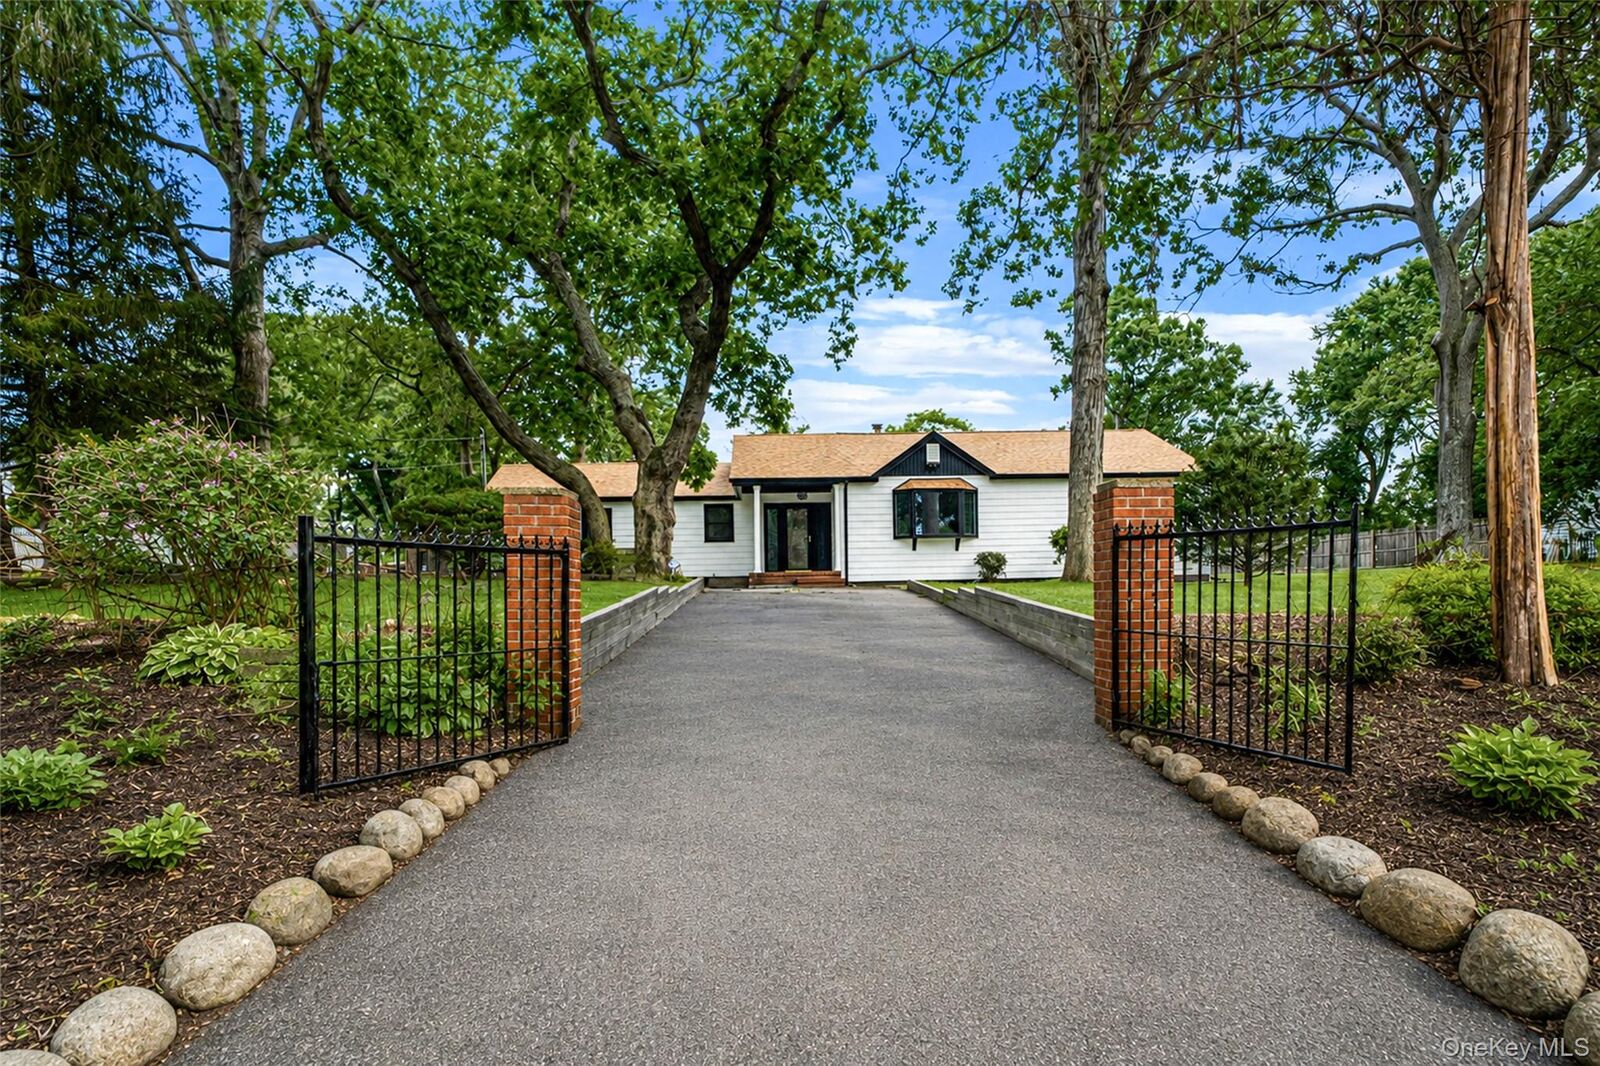
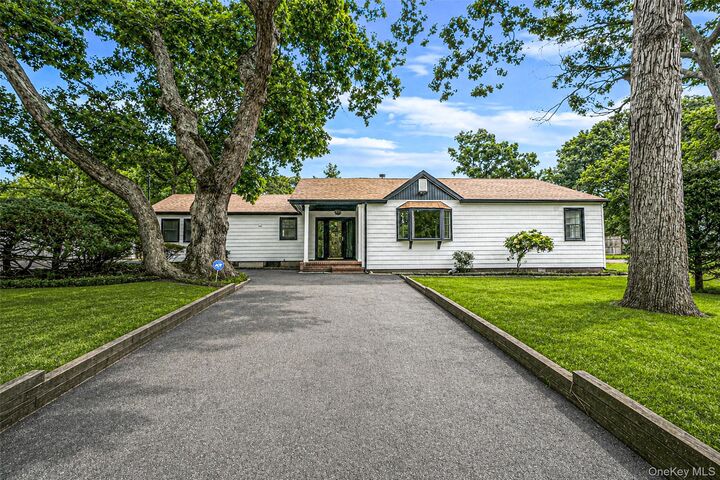
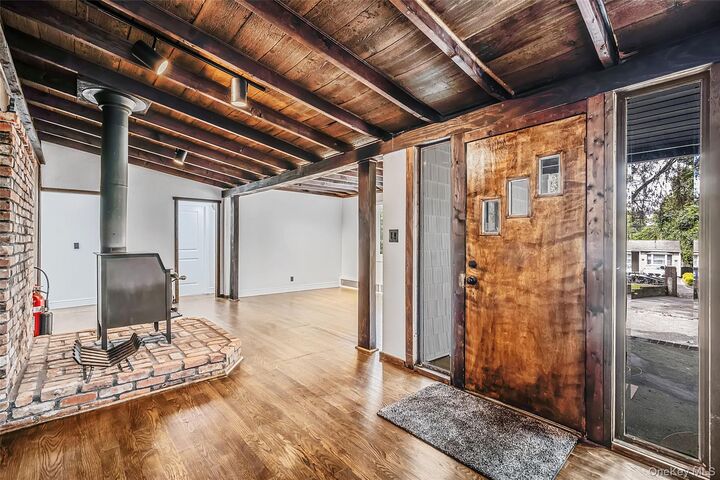
This beautifully renovated Ranch is situated on over half an acre and offers a bright, light-filled interior featuring 4 bedrooms and 1 bathroom. The sweet, inviting living room is highlighted by a wood-burning stove with beautiful exposed brick, while the updated kitchen features quartz countertops and stainless steel appliances. A washer and dryer add everyday convenience, and the spacious 2-car garage provides excellent storage and endless potential.
Step outside and enjoy your own private retreat with a large garden, plenty of yard space, and an above-ground pool with a new liner and pump—a true delight for summer entertaining.
Conveniently located under 20 minutes from Stony Brook University, about 15 minutes from the Ronkonkoma LIRR, and close to shopping, Selden Dog Park, Veterans Park Playground, Smith Haven Mall, and Long Island MacArthur Airport.
Adding even more value, the home features incredibly low property taxes of just $6,919 per year!
Situated on an expansive property totaling approximately 0.60 acres. The sale includes both the main 99 X 176 parcel and the adjacent 50 X 176 lot, providing a combined approximate 26,224 square feet (149 X 176) of exceptional outdoor space and privacy.
Don’t miss your chance to own a piece of Long Island—schedule your showing today!