
Listing by: ONEKEY as distributed by MLS GRID / Listed By: Coldwell Banker American Homes - Contact: 631-863-9800
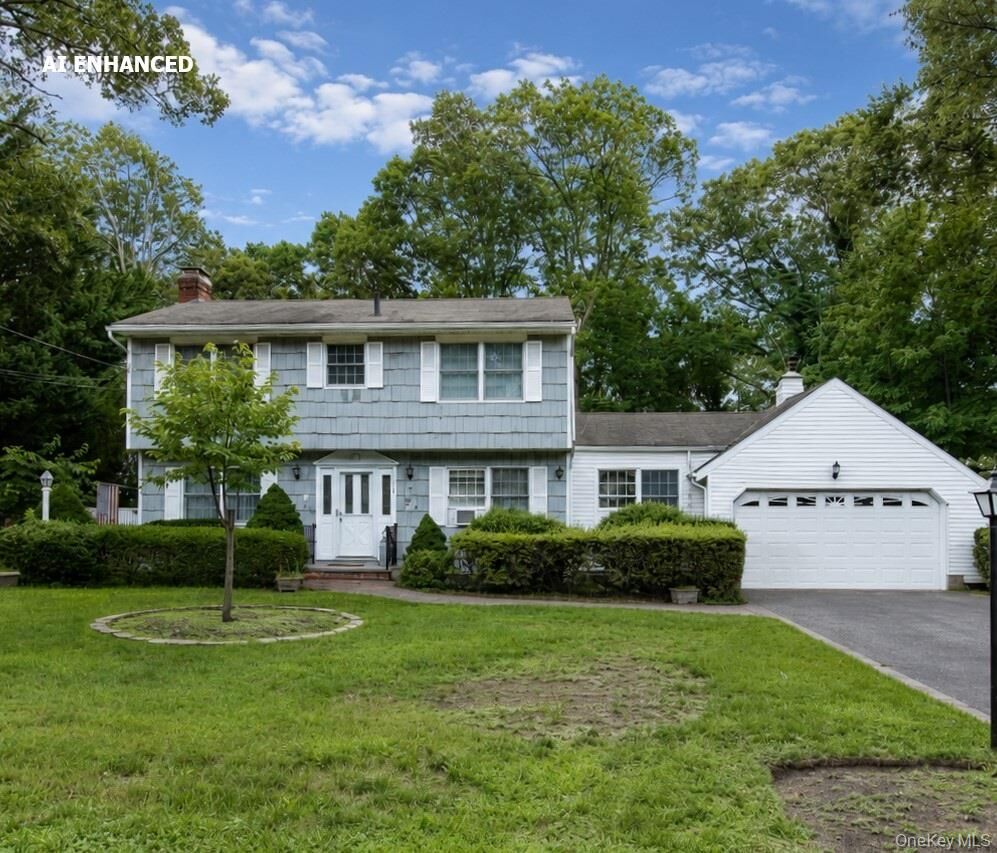
8 Skyview Lane Stony Brook, NY 11790
Pending (35 Days)
$749,900 (USD)
Description
MLS #:
1029571
1029571
Taxes
$17,315(2025)
$17,315(2025)
Lot Size
0.48 acres
0.48 acres
Type
Single-Family Home
Single-Family Home
Year Built
1967
1967
Style
Colonial
Colonial
Views
Trees/Woods
Trees/Woods
School District
Three Village
Three Village
County
Suffolk County
Suffolk County
Listed By
Dawn Viola, Coldwell Banker American Homes, Contact: 631-863-9800
Source
ONEKEY
Last checked Sep 9 2026 at 11:21 PM EDT
ONEKEY
Last checked Sep 9 2026 at 11:21 PM EDT
Bathroom Details
- Full Bathrooms: 2
- Half Bathroom: 1
Interior Features
- Eat-In Kitchen
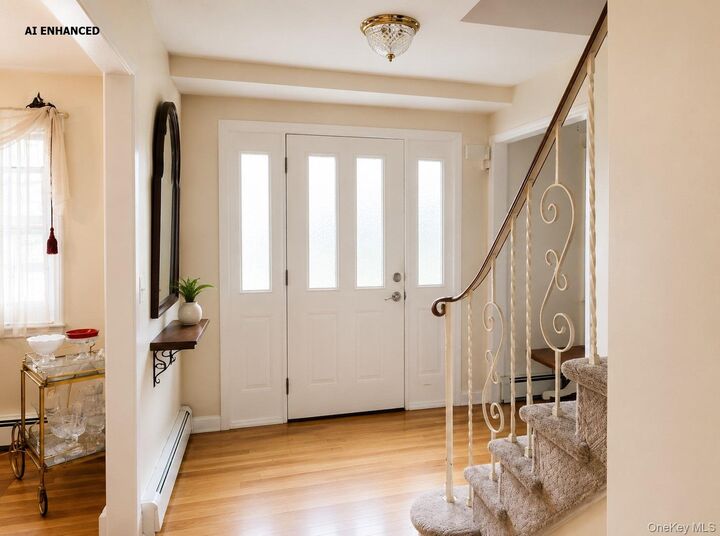
- Entrance Foyer
- Storage
- Washer/Dryer Hookup
- Laundry: In Basement
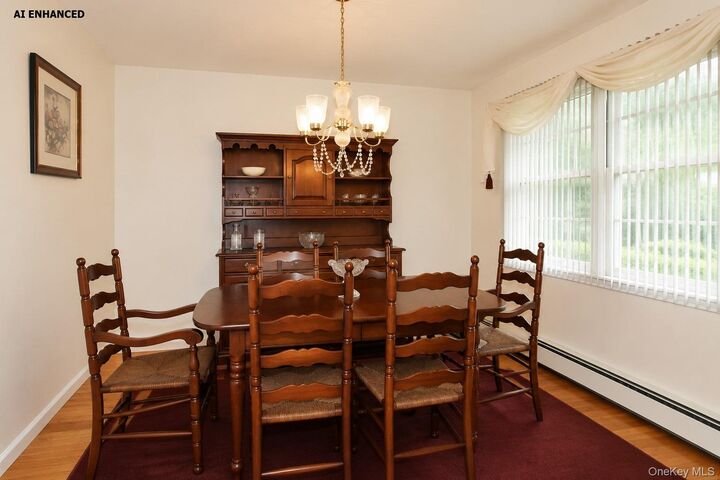
- Formal Dining
- Ceiling Fan(s)
- Primary Bathroom
Kitchen
- Dishwasher
- Dryer
- Oven
- Refrigerator
- Washer
- Electric Range
- Electric Oven
- Electric Cooktop
Subdivision
- Beacon Hill
Lot Information
- Rolling Slope
- Private
- Part Wooded
- Back Yard
- Front Yard
Property Features
- Fireplace: Living Room
- Foundation: Concrete Perimeter
Heating and Cooling
- Oil
- Wall/Window Unit(s)
- Multi Units
Basement Information
- Full
- Unfinished
- Storage Space
Flooring
- Hardwood
- Tile
Utility Information
- Utilities: Electricity Connected, Water Connected, Cable Connected, Phone Connected
- Sewer: Cesspool
School Information
- Elementary School: Minnesauke Elementary School
- Middle School: Paul J Gelinas Junior High School
- High School: Ward Melville Senior High School
Parking
- Private
- Driveway
- Off Street
- Garage
Living Area
- 1,736 sqft
Additional Information: American Homes | 631-863-9800
Location
Estimated Monthly Mortgage Payment
*Based on Fixed Interest Rate withe a 30 year term, principal and interest only
Listing price
Down payment
%
Interest rate
%Mortgage calculator estimates are provided by Better Homes and Gardens Real Estate LLC and are intended for information use only. Your payments may be higher or lower and all loans are subject to credit approval.
Disclaimer: Square footage is based on information available to agent, including County records. Information has not been verified by agent and should be verified by buyer.
Based on information submitted to the MLS GRID as of 9/9/2026 19:21. All data is obtained from various sources and may not have been verified by broker or MLS GRID. Supplied Open House Information is subject to change without notice. All information should be independently reviewed and verified for accuracy. Properties may or may not be listed by the office/agent presenting the information.


Just a short distance to historic Stony Brook Village, the Duck Pond, Stony Brook Harbor, and Yacht Club. Enjoy easy access to waterfront and boating activities, boutique shopping, outdoor recreation, and top-rated area amenities. Whether you're looking to update over time or undertake a complete custom makeover, this charming home combines quintessential North Shore character with unmatched location and potential.
Some Photos AI Edited to Remove Personal Items/Enhance Photo Quality/Stage Space